
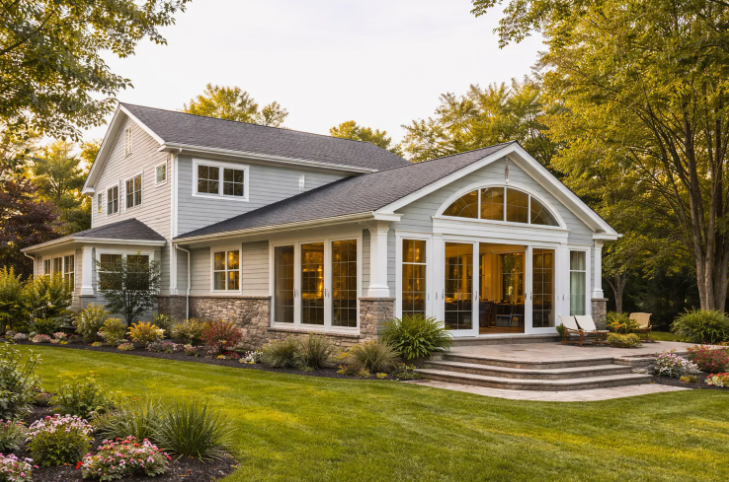
Planning a home addition is one of the biggest choices a homeowner can make. It can give your family more room, raise your home value, and make daily life easier. But a good result needs a clear plan before any work starts.
This guide explains what to think about, step by step. It uses simple words so you can feel confident from the first idea to the final walkthrough.
Why Home Addition Planning Matters
Home addition planning helps you avoid costly surprises. Without a plan, budgets grow, schedules slip, and the new space may not fit your needs. A strong plan keeps the project on track and protects your investment.
Good planning also helps you talk clearly with builders and designers. When you know what you want, quotes become easier to compare and decisions become faster.
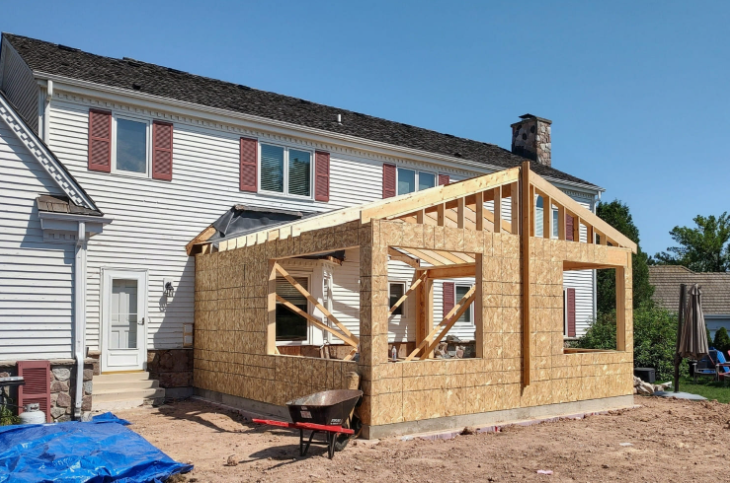
Start With Your Why
Begin by asking why you want more space. Do you need a bigger kitchen, a new bedroom, a home office, or a place for older parents? Your reason shapes every other choice.
Write down your top three needs and a few extra wishes. This list will guide your design and help you decide what to keep if the budget gets tight.
Compare Home Addition Ideas
There are many home addition ideas, and each one solves a different problem. Some options build out, some build up, and some turn unused space into rooms you can use.
Here are common types of residential home additions:
- Bump out: a small extension for a kitchen, dining area, or bathroom
- Second story: new rooms built on top of your current home
- Side or rear addition: a larger room added to the back or side
- In law suite: a private space with its own bath and entry
- Sunroom: a bright room with many windows
- Garage or attic conversion: new living space inside your existing walls
Choosing the Right Home Addition
Choosing the right home addition depends on your lot, your budget, and your goals. A second story saves yard space but costs more and may need extra support. A rear addition is often simpler, but it uses part of your yard.
Think about how long you plan to stay. If you may sell soon, pick a space that buyers like, such as a bedroom or bathroom. If you plan to stay for years, you can focus more on personal comfort.
Home Addition Costs and Budget
Home addition costs vary by size, location, materials, and type of room. Kitchens and bathrooms usually cost more per square foot because of plumbing and fixtures. Second story additions often cost more than ground level ones.
Plan for more than the build price. Include design fees, permits, utility work, furniture, and landscaping repairs. Keep ten to twenty percent of your budget as a backup for surprises, especially in older homes.
Get at least three written quotes from licensed builders. Compare what each one includes, not only the final price.
Home Addition Permits and Rules
Home addition permits are required in most areas. They make sure the work is safe and follows local building codes. Skipping permits can lead to fines, delays, or trouble when you sell your home.
Check your local zoning rules too. These rules can limit how tall your home can be and how close it can sit to the property line. If you live in an area with a homeowners association, ask about their approval steps early.
Home Addition Design Considerations
Home addition design should feel like a natural part of your house. Match the roof line, windows, siding, and trim so the new space does not look like an afterthought. Inside, keep floors, paint, and finishes in the same style.
Light and airflow matter as well. Large windows, skylights, and good vents make a room feel open and fresh. Think about storage too, since built in shelves and closets can save floor space.
Home Addition Layout and Flow
A smart home addition layout connects the new room to the old rooms in a smooth way. Walk through your daily routine and picture how you will move between spaces. The goal is easy flow, not dead ends or tight halls.
Think about where the doors, stairs, and walkways will sit. Place noisy rooms away from bedrooms when you can. Check where furniture will go before you finalize the plan.
Factors to Consider for a Home Addition
Some factors are easy to forget, yet they can change cost and timing. Review these before you sign any contract:
- Your home foundation and whether it can support the new space
- Heating, cooling, and electrical systems and whether they can handle more load
- Plumbing lines, especially for a new bathroom or kitchen
- Lot size, trees, slopes, and drainage
- Access for workers and equipment
- Time without a kitchen or bathroom during work
- Impact on your home value compared with nearby homes
Adding Space to Your Home or Remodeling Inside
Adding space to your home does not always mean building out. Sometimes smart home remodeling and additions work together. You might open a wall, rework a floor plan, or finish a basement to get the room you need.
Ask a designer to compare both paths. An inside remodel may cost less, while an addition may give more long term value. A professional can show you which one fits your needs.
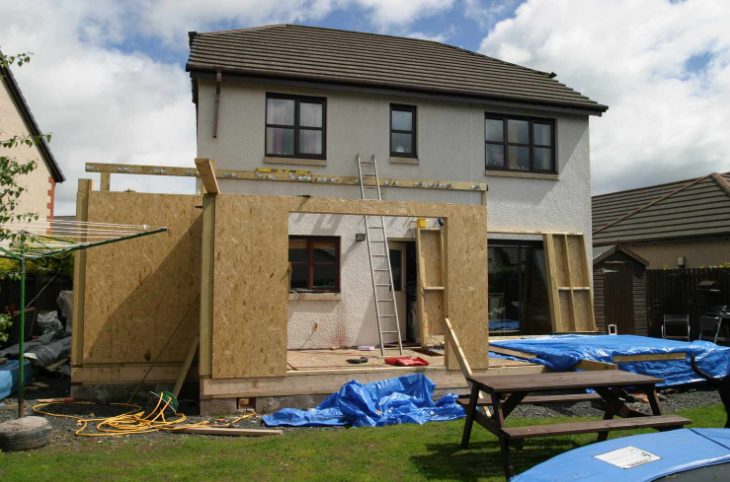
Home Addition Planning Checklist
A home addition planning checklist keeps your project organized. Use these steps as a simple guide for planning a residential addition:
- Define your goals and top needs
- Set a full budget with a backup fund
- Check zoning rules and permit needs
- Hire a designer or architect
- Collect quotes from licensed builders
- Confirm contracts, timelines, and payment terms
- Review plans and make final design choices
- Prepare your home and family for construction
- Do a final walkthrough and fix any small issues
Hire the Right Team
Your builder and designer shape the whole experience. Check licenses, insurance, reviews, and past work. Ask to see finished projects similar to yours and speak with past clients.
Pick people who listen well and explain things clearly. A good home addition project depends on steady talk between you and your team. For more guidance on options and next steps, visit our home additions page.
Conclusion
A successful home addition starts with a clear goal, a realistic budget, and the right team. Take your time, ask questions, and check each detail before work begins. With careful planning, your new space can serve your family well for many years.
FAQs
1. How long does planning a home addition take?
Planning often takes two to four months, including design, permits, and hiring. Building time is extra and depends on size.
2. Do I always need a permit for a home addition?
In most areas, yes. Check with your local building office before work begins.
3. What is the cheapest type of home addition?
Bump outs and garage or attic conversions usually cost less because they use existing structure.
4. Should I hire an architect for home addition design?
For larger projects, yes. A designer helps with layout, code rules, and a smooth match to your home.
5. How much backup money should I set aside?
Keep ten to twenty percent of your budget for unexpected costs.